Arhicor Urban
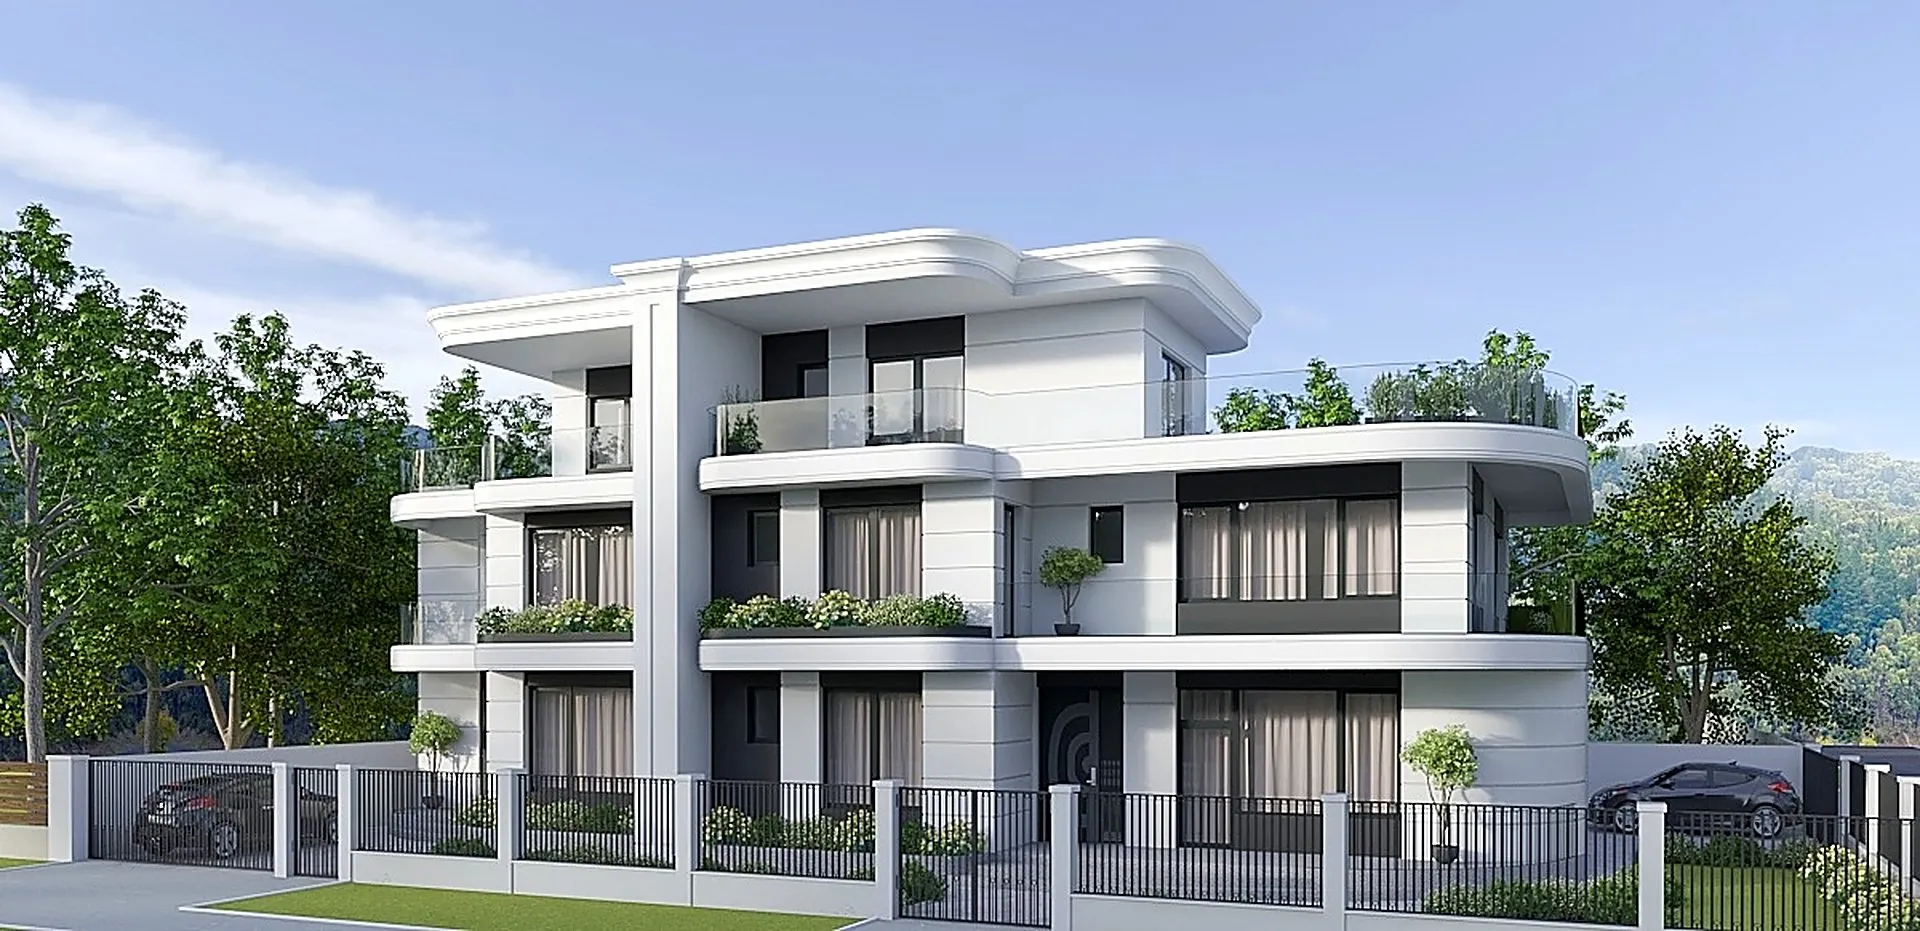
Three-storey white villa with rounded corners and terraces

We design buildings from the first sketch to the building permit.

Arhicor Urban is an architecture and urban planning practice in Săcele, Brașov. Since 2018 we have designed houses, apartment buildings, retail spaces, warehouses and urban plans.

Scroll

The house, in three dimensions

Every project starts as a volume. Move your cursor over the model, or drag with your finger on a phone, to see the house from every side.

Illustrative model based on the “Modern two-storey house” project. For your project we work with full 3D models and photorealistic renderings.

Move the cursor or drag to rotate. Zoom in to see the interior.

Projects

Every project shows its current stage: an empty square means a proposal, a half-filled square a project in progress, and a filled square a project that is nearly finished or built.

Urban planning: PUZ and PUD

Sometimes, before the building itself can be designed, the site needs an urban planning document. We tell you from the start whether that applies, and handle it from application to approval.

Zoning plan (PUZ)

Needed when you want to build something the current zoning rules do not allow: a different use, more storeys, a higher site coverage, or when the land has to be divided into plots.

  • Housing schemes and land subdivision
  • Changing the use of a site
  • Buildings taller or denser than the zone allows
Detailed urban plan (PUD)

Sets how a building sits on a single plot: distances to neighbours and to the street, access and parking. It is usually requested in the planning certificate.

  • Setbacks from plot boundaries
  • Vehicle and pedestrian access
  • Placement of the building on the plot
  1. Planning certificate
  2. Opportunity approval (for PUZ)
  3. Studies and approvals
  4. Public consultation
  5. Local Council approval

The timeline depends on how many approvals are required and on the Local Council schedule. We give you an estimate once we have seen the planning certificate.

How we work

Each project goes through three stages. We use the same stages to mark the projects in the portfolio.

  1. Concept

    We start from the site, the rules in the planning certificate and your needs. We propose the massing and plans, then present them in photorealistic 3D renderings.

  2. Approvals and permit

    We prepare the building permit documents (DTAC) with the structural and services engineers, and obtain every approval required by the planning certificate.

  3. Technical design

    We produce the construction-stage technical design (PTh), checked against all quality requirements, so work can start on site.

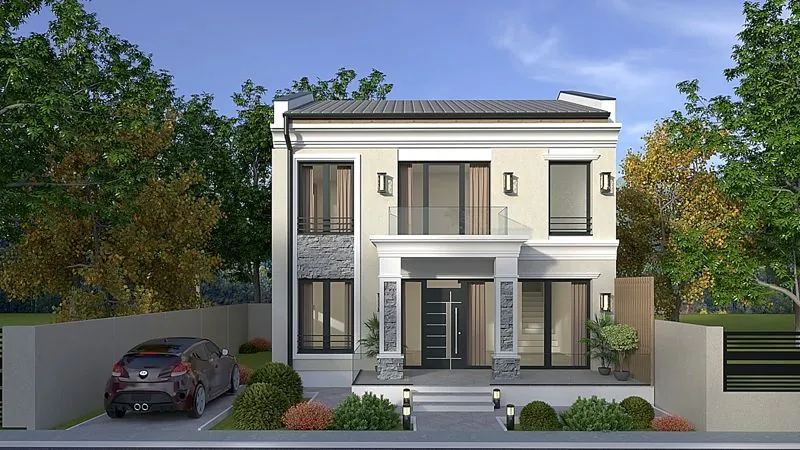
Classical two-storey villa with a wrought-iron balcony

About us

Arhicor Urban SRL was founded in 2018 by architect and urban planner Valeriu Pantea. We provide architectural and urban design services with solutions tailored to each client, working with certified engineers and specialists on the technical side.

Design

  • ArchitectureBuilding permit (DTAC) and technical design (PTh) stages
  • Structure and servicesDTAC and PTh stages, together with specialist engineers
  • Approvals and permitsWe obtain every approval required by the planning certificate
  • 3D renderingsPhotorealistic exterior and interior images

Technical assessments and studies

  • AssessmentsStructural assessments, fire safety assessments and fire scenarios
  • Design reviewChecking projects against all quality requirements
  • Energy efficiencynZEB report and study of high-efficiency alternative systems
  • Sunlight studyShading and daylight analysis for neighbouring buildings

What we design

  • ResidentialApartment buildings, terraced, semi-detached and detached houses
  • Retail and officesBuildings for retail, services and office space
  • WarehousesStorage buildings with offices
  • Urban planningZoning plans (PUZ) and detailed urban plans (PUD)

Have a plot of land or an idea?

Tell us where the site is, what you would like to build and which documents you already have. We will help you find out what can be built and the steps to a building permit.

Architect and urban planner

Valeriu Pantea

Phone+40 740 340 024
Emailpantea.vali@gmail.com
Address

Str. Ciucaș nr. 91, cam. 1
Săcele, Brașov County, Romania

Request a quote

Fill in a few details about the site. The message opens ready-written in your email app or in WhatsApp, and you just send it.

Your details are not stored on this site. See the privacy policy.

Call